Search Results for the law
Explore AI generated designs, images, art and prompts by top community artists and designers.


Create an image of a towering , strikingly beautiful woman standing confidently by a sparkling blue pool , her stature nearly 7 feet tall , and her body a hyper-realistic and absurdly exaggerated display of muscle mass that defies human anatomy. She faces the viewer directly , her light blonde hair pulled back tightly , accentuating her sharp jawline , and her piercingly bright blue eyes sparkle like diamonds , reflecting the vast sky above and exuding an aura of raw power and dominance. Her body glistens with a thin layer of sweat , catching the light and emphasizing every insane detail and definition of her muscles. Her biceps are colossal , measuring at least 60 inches in circumference at their peaks , veined , and perfectly spherical , like two enormous , round boulders resting on her arms. They are so large that they touch her shoulders , creating an extreme , exaggerated curve in her arms that seems to defy human anatomy. Her forearms are thick and powerful , with visible , popping veins that snake down to her massive , powerful hands , which are large and strong , with fingers that are thick and powerful. Her shoulders are incredibly broad and powerful , covered in a dense , rippling symphony of muscles , with deltoids that are massive , rounded , and perfectly defined. This creates an extreme , exaggerated V-taper that seems to defy gravity , narrowing down to an impossibly tiny , cinched waist. Her waist is so small that it seems to disappear , creating an extreme , exaggerated hourglass figure that emphasizes her insanely curvaceous hips and glutes. Her latissimus dorsi are colossal , stretching out to her sides and creating an insane amount of width and mass. Her back is a dense , rippling symphony of muscles , with every muscle group perfectly defined and separated , creating a hyper-realistic , grotesque parody of a female bodybuilder's back. Her rhomboids , traps , and lats are all perfectly defined and separated , creating an insane amount of detail and definition , with visible , popping veins that snake down her back. Her abs are a deeply carved , perfectly defined twelve-pack , each muscle group distinctly separated and defined , like the ridges of a washboard , leading down to a pronounced V-line that emphasizes her insanely curvaceous lower body. Her obliques are perfectly defined and separated , creating an insane amount of detail and definition , with visible , popping veins that snake down to her hips. Her legs are thick and powerful , with quad muscles that are perfectly spherical , hard as marble , and massive. Her quads are so large that they create a massive , round peak at the top of her legs , with a deep , defined cut separating them from her hips. Her hamstrings are equally developed and visible , adding to the balanced , hyper-muscular look of her legs , with visible , popping veins that snake down to her feet. Her calves are rock-hard , defined , and sculpted from stone , completing the look of a perfectly balanced , hyper-muscular lower body. Despite her insane , exaggerated , balanced muscle size , she maintains an hourglass figure , with a waist so small it seems to defy the laws of physics. This creates an illusion of a wasp waist that accentuates her absurdly curvaceous hips and glutes , which are massive , round , and firm. Her glutes are so large and round that they create a massive , round peak at the top of her legs , with a deep , defined cut separating them from her hamstrings. Her bosom is enormously massive , round , and firm , defying gravity and complementing her hyper-muscular frame. They are so large and perfectly round that they strain against the tiny , barely-there bikini top she wears , threatening to spill out and defy the constraints of her clothing. Her pectorals are also perfectly defined and separated , creating an insane amount of detail and definition , with visible , popping veins that snake down to her abdomen. Her pose is one of pure confidence , dominance , and raw , unbridled power , striking an intense , powerful stance. The background is bright and vibrant , with the sparkling blue pool reflecting the sun and the sky , and lush , green surroundings , providing a stark contrast to her dramatic , moody physique , making her hyper-muscular body the sole focus of the scene , a beacon of power and strength in the brightness. Add details like a fierce , determined expression on her face , and visible muscle striations and pop to enhance the hyper-realistic and intense nature of the image. Her muscles are so large and defined that they seem to be exploding through her skin , creating an overwhelming sense of raw , unbridled power and strength , as if her body is a living , breathing testament to the extremes of human potential. Every muscle group is perfectly balanced , creating a sense of harmony and perfection in her hyper-muscular physique. ,
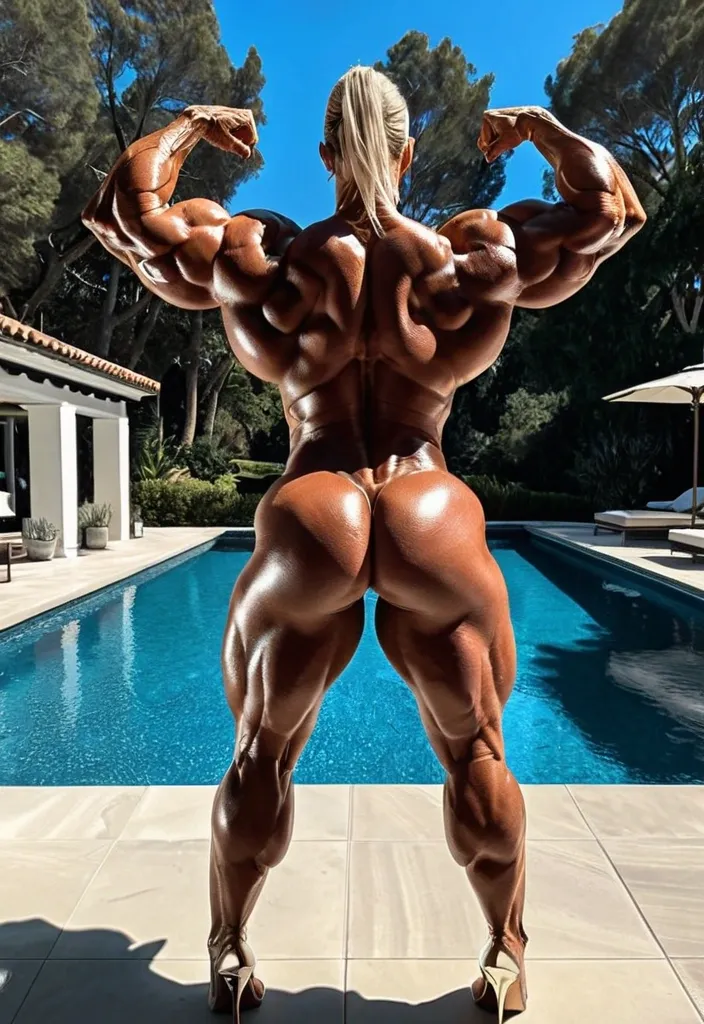
Create an image of a breathtakingly beautiful woman standing confidently by a sparkling blue pool , her body a hyper-realistic spectacle of absurdly oversized muscles that push the boundaries of human anatomy to surreal , grotesque , and ridiculous levels. She faces the viewer directly , her light blonde hair pulled back tightly , accentuating her sharp jawline , and her piercingly bright blue eyes sparkle like diamonds , reflecting the vast sky above and exuding an aura of raw power and dominance. Her body glistens with a thin layer of sweat , catching the light and emphasizing every insane detail and definition of her muscles. Her biceps are monstrously huge , veined , and perfectly spherical , like two enormous , round boulders resting on her arms. They are so large that they touch her shoulders , creating an extreme , exaggerated curve in her arms that seems to defy human anatomy. Her forearms are thick and powerful , with visible , popping veins that snake down to her massive , powerful hands , which are large and strong , with fingers that are thick and powerful. Her shoulders are incredibly broad and powerful , covered in a dense , rippling symphony of muscles , with deltoids that are massive , rounded , and perfectly defined. This creates an extreme , exaggerated V-taper that seems to defy gravity , narrowing down to an impossibly tiny , cinched waist. Her waist is so small that it seems to disappear , creating an extreme , exaggerated hourglass figure that emphasizes her insanely curvaceous hips and glutes. Her latissimus dorsi are colossal , stretching out to her sides and creating an insane amount of width and mass. Her back is a dense , rippling symphony of muscles , with every muscle group perfectly defined and separated , creating a hyper-realistic , grotesque parody of a female bodybuilder's back. Her rhomboids , traps , and lats are all perfectly defined and separated , creating an insane amount of detail and definition , with visible , popping veins that snake down her back. Her abs are a deeply carved , perfectly defined twelve-pack , each muscle group distinctly separated and defined , like the ridges of a washboard , leading down to a pronounced V-line that emphasizes her insanely curvaceous lower body. Her obliques are perfectly defined and separated , creating an insane amount of detail and definition , with visible , popping veins that snake down to her hips. Her legs are thick and powerful , with quad muscles that are perfectly spherical , hard as marble , and massive. Her quads are so large that they create a massive , round peak at the top of her legs , with a deep , defined cut separating them from her hips. Her hamstrings are equally developed and visible , adding to the balanced , hyper-muscular look of her legs , with visible , popping veins that snake down to her feet. Her calves are rock-hard , defined , and sculpted from stone , completing the look of a perfectly balanced , hyper-muscular lower body. Despite her insane , exaggerated , balanced muscle size , she maintains an hourglass figure , with a waist so small it seems to defy the laws of physics. This creates an illusion of a wasp waist that accentuates her absurdly curvaceous hips and glutes , which are massive , round , and firm. Her glutes are so large and round that they create a massive , round peak at the top of her legs , with a deep , defined cut separating them from her hamstrings. Her bosom is enormously massive , round , and firm , defying gravity and complementing her hyper-muscular frame. They are so large and perfectly round that they strain against the tiny , barely-there bikini top she wears , threatening to spill out and defy the constraints of her clothing. Her pectorals are also perfectly defined and separated , creating an insane amount of detail and definition , with visible , popping veins that snake down to her abdomen. Her pose is one of pure confidence , dominance , and raw , unbridled power , striking an intense , powerful stance. The background is bright and vibrant , with the sparkling blue pool reflecting the sun and the sky , and lush , green surroundings , providing a stark contrast to her dramatic , moody physique , making her hyper-muscular body the sole focus of the scene , a beacon of power and strength in the brightness. Add details like a fierce , determined expression on her face , and visible muscle striations and pop to enhance the hyper-realistic and intense nature of the image. Her muscles are so large and defined that they seem to be exploding through her skin , creating an overwhelming sense of raw , unbridled power and strength , as if her body is a living , breathing testament to the extremes of human potential. Every muscle group is perfectly balanced , creating a sense of harmony and perfection in her hyper-muscular physique. ,
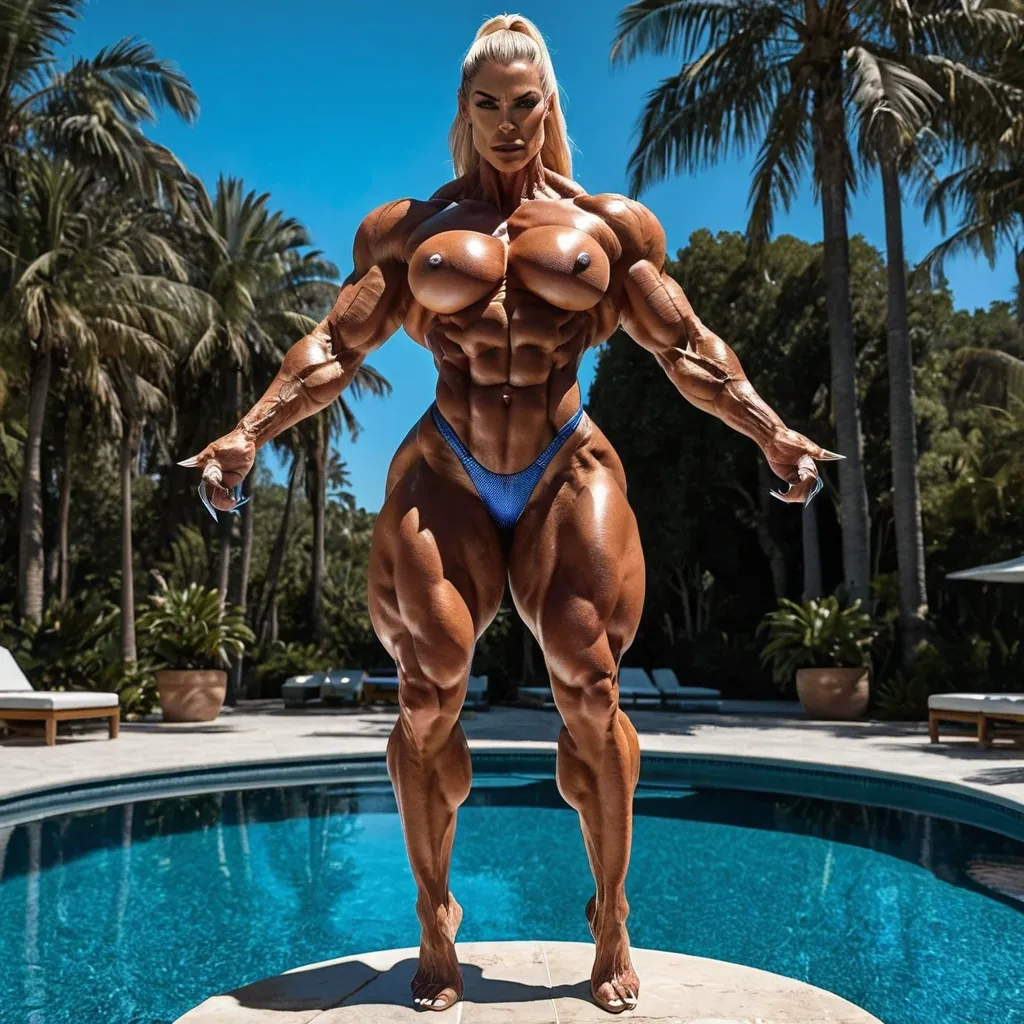
Create an image of an extraordinarily beautiful woman standing confidently by a sparkling blue pool , her body a hyper-realistic masterpiece of absurdly oversized muscles that push the boundaries of human anatomy to surreal , grotesque levels. She faces the viewer directly , her light blonde hair pulled back tightly , accentuating her sharp jawline , and her piercingly bright blue eyes sparkle like diamonds , reflecting the vast sky above and exuding an aura of raw power and dominance. Her body glistens with a thin layer of sweat , catching the light and emphasizing every insane detail and definition of her muscles. Her biceps are monstrously huge , veined , and perfectly spherical , like two enormous , round boulders resting on her arms. They are so large that they almost touch her shoulders , creating an extreme , exaggerated curve in her arms that seems to defy human anatomy. Her forearms are thick and powerful , with visible , popping veins that snake down to her massive , powerful hands , which are large and strong , with fingers that are thick and powerful. Her shoulders are incredibly broad and powerful , covered in a dense , rippling symphony of muscles , with deltoids that are massive , rounded , and perfectly defined. This creates an extreme , exaggerated V-taper that seems to defy gravity , narrowing down to an impossibly tiny , cinched waist. Her waist is so small that it seems to disappear , creating an extreme , exaggerated hourglass figure that emphasizes her insanely curvaceous hips and glutes. Her latissimus dorsi are colossal , stretching out to her sides and creating an insane amount of width and mass. Her back is a dense , rippling symphony of muscles , with every muscle group perfectly defined and separated , creating a hyper-realistic , grotesque parody of a female bodybuilder's back. Her rhomboids , traps , and lats are all perfectly defined and separated , creating an insane amount of detail and definition , with visible , popping veins that snake down her back. Her abs are a deeply carved , perfectly defined twelve-pack , each muscle group distinctly separated and defined , like the ridges of a washboard , leading down to a pronounced V-line that emphasizes her insanely curvaceous lower body. Her obliques are perfectly defined and separated , creating an insane amount of detail and definition , with visible , popping veins that snake down to her hips. Her legs are thick and powerful , with quad muscles that are perfectly spherical , hard as marble , and massive. Her quads are so large that they create a massive , round peak at the top of her legs , with a deep , defined cut separating them from her hips. Her hamstrings are equally developed and visible , adding to the balanced , hyper-muscular look of her legs , with visible , popping veins that snake down to her feet. Her calves are rock-hard , defined , and sculpted from stone , completing the look of a perfectly balanced , hyper-muscular lower body. Despite her insane , exaggerated , balanced muscle size , she maintains an hourglass figure , with a waist so small it seems to defy the laws of physics. This creates an illusion of a wasp waist that accentuates her absurdly curvaceous hips and glutes , which are massive , round , and firm. Her glutes are so large and round that they create a massive , round peak at the top of her legs , with a deep , defined cut separating them from her hamstrings. Her bosom is enormously massive , round , and firm , defying gravity and complementing her hyper-muscular frame. They are so large and perfectly round that they strain against the tiny , barely-there bikini top she wears , threatening to spill out and defy the constraints of her clothing. Her pectorals are also perfectly defined and separated , creating an insane amount of detail and definition , with visible , popping veins that snake down to her abdomen. Her pose is one of pure confidence , dominance , and raw , unbridled power , striking an intense , powerful stance. The background is bright and vibrant , with the sparkling blue pool reflecting the sun and the sky , and lush , green surroundings , providing a stark contrast to her dramatic , moody physique , making her hyper-muscular body the sole focus of the scene , a beacon of power and strength in the brightness. Add details like a fierce , determined expression on her face , and visible muscle striations and pop to enhance the hyper-realistic and intense nature of the image. Her muscles are so large and defined that they seem to be exploding through her skin , creating an overwhelming sense of raw , unbridled power and strength , as if her body is a living , breathing testament to the extremes of human potential. Every muscle group is perfectly balanced , creating a sense of harmony and perfection in her hyper-muscular physique. ,
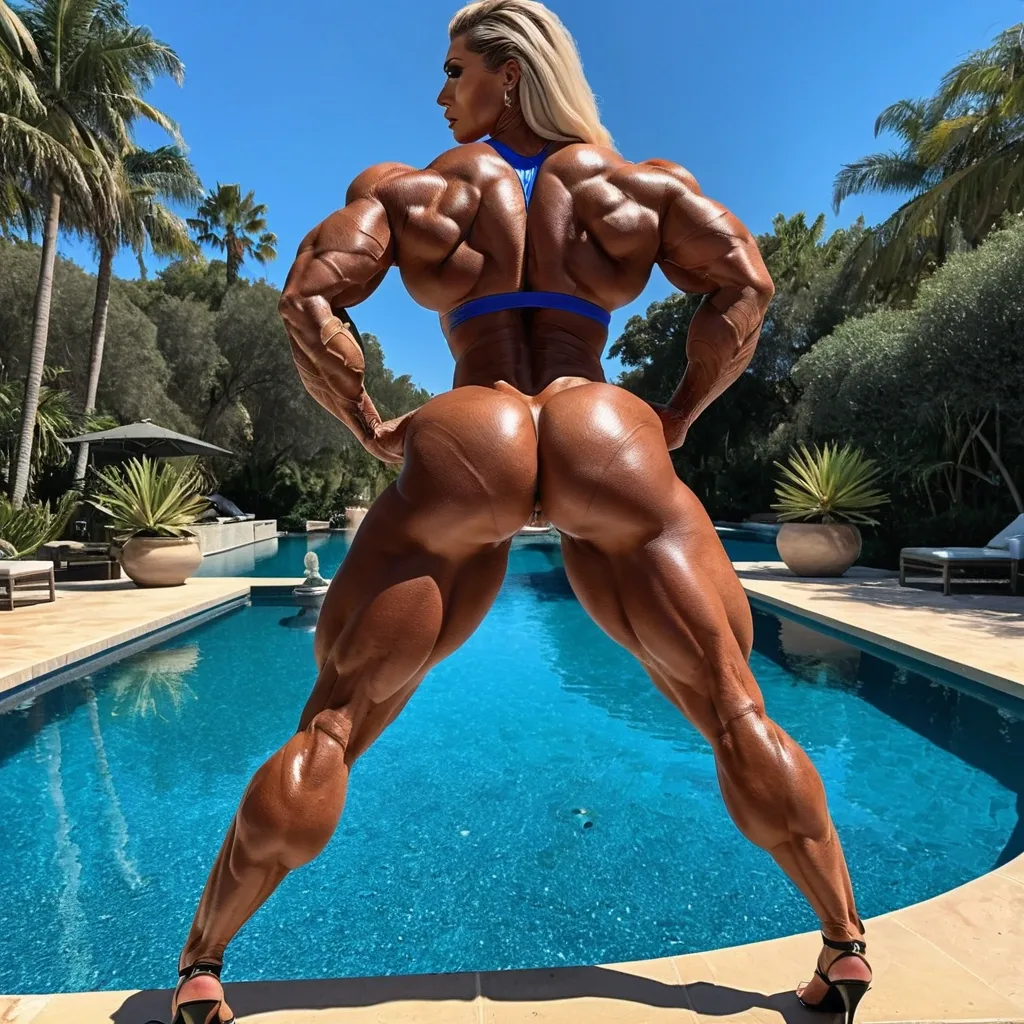
Generate an image of an exquisitely beautiful woman standing confidently by a sparkling blue pool , her body a hyper-realistic spectacle of absurdly oversized muscles that push the boundaries of human anatomy to surreal , grotesque levels. Her light blonde hair is pulled back tightly , accentuating her sharp jawline , and her piercingly bright blue eyes sparkle like diamonds , reflecting the vast sky above and exuding an aura of raw power and dominance. Her body glistens with a thin layer of sweat , catching the light and emphasizing every insane detail and definition of her muscles. Her biceps are monstrously huge , veined , and perfectly spherical , like two enormous , round boulders resting on her arms. They are so large that they almost touch her shoulders , creating an extreme , exaggerated curve in her arms that seems to defy human anatomy. Her forearms are thick and powerful , with visible , popping veins that snake down to her massive , powerful hands , which are large and strong , with fingers that are thick and powerful. Her shoulders are incredibly broad and powerful , covered in a dense , rippling symphony of muscles , with deltoids that are massive , rounded , and perfectly defined. This creates an extreme , exaggerated V-taper that seems to defy gravity , narrowing down to an impossibly tiny , cinched waist. Her waist is so small that it seems to disappear , creating an extreme , exaggerated hourglass figure that emphasizes her insanely curvaceous hips and glutes. Her latissimus dorsi are colossal , stretching out to her sides and creating an insane amount of width and mass. Her back is a dense , rippling symphony of muscles , with every muscle group perfectly defined and separated , creating a hyper-realistic , grotesque parody of a female bodybuilder's back. Her rhomboids , traps , and lats are all perfectly defined and separated , creating an insane amount of detail and definition , with visible , popping veins that snake down her back. Her abs are a deeply carved , perfectly defined twelve-pack , each muscle group distinctly separated and defined , like the ridges of a washboard , leading down to a pronounced V-line that emphasizes her insanely curvaceous lower body. Her obliques are perfectly defined and separated , creating an insane amount of detail and definition , with visible , popping veins that snake down to her hips. Her legs are thick and powerful , with quad muscles that are perfectly spherical , hard as marble , and massive. Her quads are so large that they create a massive , round peak at the top of her legs , with a deep , defined cut separating them from her hips. Her hamstrings are equally developed and visible , adding to the balanced , hyper-muscular look of her legs , with visible , popping veins that snake down to her feet. Her calves are rock-hard , defined , and sculpted from stone , completing the look of a perfectly balanced , hyper-muscular lower body. Despite her insane , exaggerated , balanced muscle size , she maintains an hourglass figure , with a waist so small it seems to defy the laws of physics. This creates an illusion of a wasp waist that accentuates her absurdly curvaceous hips and glutes , which are massive , round , and firm. Her glutes are so large and round that they create a massive , round peak at the top of her legs , with a deep , defined cut separating them from her hamstrings. Her bosom is enormously massive , round , and firm , defying gravity and complementing her hyper-muscular frame. They are so large and perfectly round that they strain against the tiny , barely-there bikini top she wears , threatening to spill out and defy the constraints of her clothing. Her pectorals are also perfectly defined and separated , creating an insane amount of detail and definition , with visible , popping veins that snake down to her abdomen. Her pose is one of pure confidence , dominance , and raw , unbridled power , striking an intense , powerful stance. The background is bright and vibrant , with the sparkling blue pool reflecting the sun and the sky , and lush , green surroundings , providing a stark contrast to her dramatic , moody physique , making her hyper-muscular body the sole focus of the scene , a beacon of power and strength in the brightness. Add details like a fierce , determined expression on her face , and visible muscle striations and pop to enhance the hyper-realistic and intense nature of the image. Her muscles are so large and defined that they seem to be exploding through her skin , creating an overwhelming sense of raw , unbridled power and strength , as if her body is a living , breathing testament to the extremes of human potential. Every muscle group is perfectly balanced , creating a sense of harmony and perfection in her hyper-muscular physique. ,
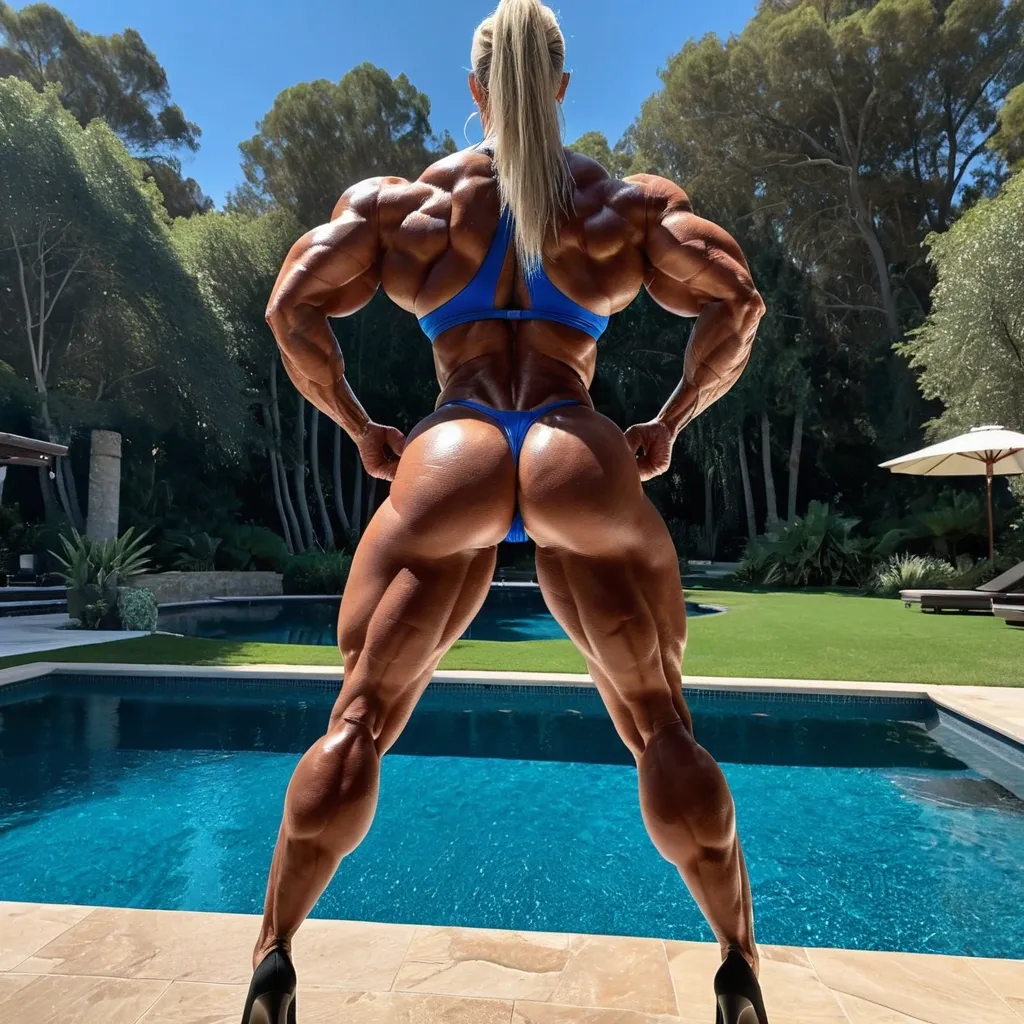
Generate an image of a stunningly gorgeous woman standing confidently by a sparkling blue pool , her body a hyper-realistic spectacle of absurdly oversized muscles that push the boundaries of human anatomy to surreal , grotesque levels. Her blond hair is pulled back tightly , accentuating her sharp jawline , and her piercing blue eyes reflect the vast sky above , exuding an aura of raw power and dominance. Her body glistens with a thin layer of sweat , catching the light and emphasizing every insane detail and definition of her muscles. Her biceps are monstrous , veined , and perfectly spherical , like two massive , round boulders resting on her arms. They are so large that they almost touch her shoulders , creating an extreme , exaggerated curve in her arms that seems to defy human anatomy. Her forearms are thick and powerful , with visible , popping veins that snake down to her massive , powerful hands , which are large and strong , with fingers that are thick and powerful. Her shoulders are incredibly broad and powerful , covered in a dense , rippling symphony of muscles , with deltoids that are massive , rounded , and perfectly defined. This creates an extreme , exaggerated V-taper that seems to defy gravity , narrowing down to an impossibly tiny , cinched waist. Her waist is so small that it seems to disappear , creating an extreme , exaggerated hourglass figure that emphasizes her insanely curvaceous hips and glutes. Her latissimus dorsi are colossal , stretching out to her sides and creating an insane amount of width and mass. Her back is a dense , rippling symphony of muscles , with every muscle group perfectly defined and separated , creating a hyper-realistic , grotesque parody of a female bodybuilder's back. Her rhomboids , traps , and lats are all perfectly defined and separated , creating an insane amount of detail and definition , with visible , popping veins that snake down her back. Her abs are a deeply carved , perfectly defined twelve-pack , each muscle group distinctly separated and defined , like the ridges of a washboard , leading down to a pronounced V-line that emphasizes her insanely curvaceous lower body. Her obliques are perfectly defined and separated , creating an insane amount of detail and definition , with visible , popping veins that snake down to her hips. Her legs are thick and powerful , with quad muscles that are perfectly spherical , hard as marble , and massive. Her quads are so large that they create a massive , round peak at the top of her legs , with a deep , defined cut separating them from her hips. Her hamstrings are equally developed and visible , adding to the balanced , hyper-muscular look of her legs , with visible , popping veins that snake down to her feet. Her calves are rock-hard , defined , and sculpted from stone , completing the look of a perfectly balanced , hyper-muscular lower body. Despite her insane , exaggerated , balanced muscle size , she maintains an hourglass figure , with a waist so small it seems to defy the laws of physics. This creates an illusion of a wasp waist that accentuates her absurdly curvaceous hips and glutes , which are massive , round , and firm. Her glutes are so large and round that they create a massive , round peak at the top of her legs , with a deep , defined cut separating them from her hamstrings. Her bosom is enormously massive , round , and firm , defying gravity and complementing her hyper-muscular frame. They are so large and perfectly round that they strain against the tiny , barely-there bikini top she wears , threatening to spill out and defy the constraints of her clothing. Her pectorals are also perfectly defined and separated , creating an insane amount of detail and definition , with visible , popping veins that snake down to her abdomen. Her pose is one of pure confidence , dominance , and raw , unbridled power , striking an intense , powerful stance. The background is bright and vibrant , with the sparkling blue pool reflecting the sun and the sky , and lush , green surroundings , providing a stark contrast to her dramatic , moody physique , making her hyper-muscular body the sole focus of the scene , a beacon of power and strength in the brightness. Add details like a fierce , determined expression on her face , and visible muscle striations and pop to enhance the hyper-realistic and intense nature of the image. Her muscles are so large and defined that they seem to be exploding through her skin , creating an overwhelming sense of raw , unbridled power and strength , as if her body is a living , breathing testament to the extremes of human potential. Every muscle group is perfectly balanced , creating a sense of harmony and perfection in her hyper-muscular physique. ,
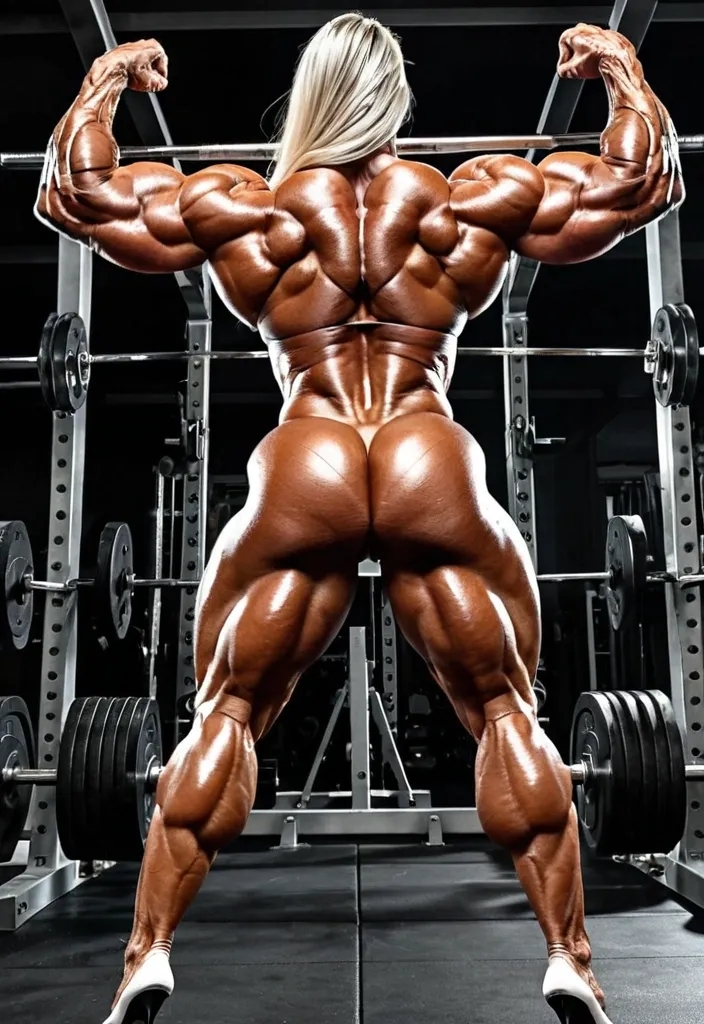
Generate an image of a blond goddess standing confidently outside a sparkling blue pool , her golden , cascading hair shimmering under the intense sun , and piercing blue eyes that reflect the vast sky above , exuding an aura of raw power and dominance. Her body is an extreme , hyper-realistic spectacle of muscles , pushing the boundaries of human anatomy to absurd , grotesque , and almost surreal levels. Enormous , veined biceps , each the size of a large man's thigh , are rock-hard and perfectly spherical , like two massive , round boulders resting on her arms. They lead to forearms that are thick and powerful , like those of a seasoned blacksmith , with visible , popping veins that snake down to her massive , powerful hands , which are large and strong , with fingers that are thick and powerful , effortlessly bending a steel bar in her grasp , showcasing her insane , unnatural strength. Her biceps are so large that they create a massive , round peak at the top of her arms , with a deep , defined cut separating them from her shoulders , emphasizing the insane size and definition of her arms. The sheer size of her biceps is such that they almost touch her shoulders , creating an extreme , exaggerated curve in her arms that seems to defy human anatomy. Her shoulders are incredibly broad and powerful , covered in a dense , rippling symphony of muscles , with deltoids that are massive , rounded , and perfectly defined , like two massive , round boulders resting on her shoulders , creating an extreme , exaggerated V-taper that seems to defy gravity. This V-taper narrows down to an impossibly tiny , cinched waist , accentuating her ridiculously curvaceous hips and glutes , creating an illusion of a wasp waist that is almost absurdly small in comparison to the rest of her body. Her waist is so small that it seems to disappear , creating an extreme , exaggerated hourglass figure that emphasizes the insane size of her hips and glutes. Her latissimus dorsi are colossal , giving her the appearance of a dark angel ready to take flight at any moment , with wings made of pure muscle , stretching out to her sides and creating an insane amount of width and mass. Her back is a dense , rippling symphony of muscles , with every muscle group perfectly defined and separated , creating a hyper-realistic , grotesque parody of a female bodybuilder's back. Her rhomboids , traps , and lats are all perfectly defined and separated , creating an insane amount of detail and definition , with visible , popping veins that snake down her back , emphasizing the insane size and strength of her muscles. Her back is so wide and massive that it creates an extreme , exaggerated V-taper , with her lats stretching out to her sides and creating an insane amount of width and mass. Her abs are a deeply carved , perfectly defined eight-pack , each muscle group distinctly separated and defined , like the ridges of a washboard , leading down to a pronounced V-line that emphasizes her insanely curvaceous lower body. Her abs are so defined and separated that you can see the individual muscles contracting and relaxing as she moves , creating an insane amount of detail and definition. Her obliques are perfectly defined and separated , creating an insane amount of detail and definition , with visible , popping veins that snake down to her hips , emphasizing the insane size and strength of her muscles. Her legs are thick and powerful , like those of a professional bodybuilder , with quad muscles that are perfectly spherical , hard as marble , and massive , like two massive , round boulders resting on her legs. Her quads are so large that they create a massive , round peak at the top of her legs , with a deep , defined cut separating them from her hips , emphasizing the insane size and definition of her legs. Her quads are so massive that they almost touch her knees , creating an extreme , exaggerated curve in her legs that seems to defy human anatomy. Her hamstrings are equally developed and visible , adding to the balanced , hyper-muscular look of her legs , with visible , popping veins that snake down to her feet , creating an insane amount of detail and definition. Her hamstrings are so large and defined that they create a massive , round peak at the back of her legs , with a deep , defined cut separating them from her glutes , emphasizing the insane size and definition of her legs. Her calves are rock-hard , defined , and sculpted from stone , like two massive , round boulders resting on her legs , completing the look of a perfectly balanced , hyper-muscular lower body. Her calves are so large and defined that they create a massive , round peak at the back of her legs , with a deep , defined cut separating them from her hamstrings , emphasizing the insane size and definition of her legs. Despite her insane , exaggerated , balanced muscle size , she maintains an hourglass figure , with a waist so small it seems to defy the laws of physics. This creates an illusion of a wasp waist that accentuates her absurdly curvaceous hips and glutes , which are massive , round , and firm , like two massive , round boulders resting on her hips. Her glutes are so large and round that they create a massive , round peak at the top of her legs , with a deep , defined cut separating them from her hamstrings , emphasizing the insane size and definition of her glutes. Her glutes are so massive that they almost touch her lower back , creating an extreme , exaggerated curve in her lower body that seems to defy human anatomy. Her bosom is massive , round , and firm , defying gravity and complementing her hyper-muscular frame. They are so large and perfectly round that they strain against the tiny , barely-there bikini top or sports bra she wears , threatening to spill out and defy the constraints of her clothing. Her bosom is so large that it creates a massive , round peak on her chest , with a deep , defined cut separating them from her pectorals , emphasizing the insane size and definition of her bosom. Her pectorals are also perfectly defined and separated , creating an insane amount of detail and definition , with visible , popping veins that snake down to her abdomen , emphasizing the insane size and strength of her muscles. Her bosom is so massive that it seems to defy gravity , with them pointing directly forward , despite the size and weight of her bosom. Her pose is one of pure confidence , dominance , and raw , unbridled power , striking an intense , powerful stance , effortlessly bending the steel bar in her hands , showcasing her incredible , exaggerated , balanced physique from an angle that allows the viewer to appreciate the insane level of detail and definition in her muscles. The background is bright and vibrant , with the sparkling blue pool reflecting the sun and the sky , and lush , green surroundings , providing a stark contrast to her dark , dramatic , and moody physique , making her hyper-muscular body the sole focus of the scene , a beacon of power and strength in the brightness. Add details like sweat glistening on her skin , catching the light and emphasizing the insane definition and separation of her muscles , a fierce , determined expression on her face , and visible muscle striations and pop to enhance the hyper-realistic and intense nature of the image. Her muscles are so large and defined that they seem to be exploding through her skin , creating an overwhelming sense of raw , unbridled power and strength , as if her body is a living , breathing testament to the extremes of human potential. Every muscle group is perfectly balanced , creating a sense of harmony and perfection in her hyper-muscular physique. She is a goddess of strength and power , a vision of hyper-muscular perfection that leaves the viewer in awe of her insane , exaggerated , balanced physique. Her body is a grotesque , exaggerated parody of a female bodybuilder , with muscles so large and defined that they seem to be exploding through her skin , creating an overwhelming sense of raw , unbridled power and strength , as if her body is a living , breathing testament to the extremes of human potential. Her massive , powerful body is on full display , with her tiny , barely-there bikini bottom and top struggling to contain her enormous , rounded muscles and massive , gravity-defying bosom , leaving little to the imagination. Her skin is glistening with sweat , catching the light and emphasizing every insane detail and definition of her muscles , from her massive , veined biceps to her perfectly rounded , hard-as-marble quads , and her rock-hard , defined calves. Her expression is one of pure , unadulterated confidence and dominance , a fierce , determined look that seems to dare anyone to challenge her insane , unnatural strength. She is the embodiment of raw , unbridled power , a living , breathing testament to the extremes of human potential , and a grotesque , exaggerated parody of a female bodybuilder that leaves the viewer in awe of her insane , balanced , hyper-muscular physique. Her steel-bending pose emphasizes the insane strength in her arms and shoulders , with her massive biceps and forearms straining against the metal , her veins popping and her muscles trembling with the effort. Her back is arched slightly , emphasizing the insane width and mass of her lats and rhomboids , and the deep , defined cuts between her muscle groups. Her hips are thrust forward slightly , emphasizing the insane curvature of her hips and the massive , round peak of her glutes , which are perfectly rounded and firm , like two massive , round boulders resting on her hips. Her legs are slightly bent , emphasizing the insane size and definition of her quads and hamstrings , with her calves perfectly defined and separated , creating an insane amount of detail and definition. Her bosom is perfectly rounded and firm , defying gravity and straining against her tiny bikini top , with visible , popping veins that snake down to her abdomen , emphasizing the insane size and strength of her muscles. Her abs are perfectly defined and separated , creating an insane amount of detail and definition , with a deep , defined eight-pack and a pronounced V-line that emphasizes her insanely curvaceous lower body. Her obliques are perfectly defined and separated , creating an insane amount of detail and definition , with visible , popping veins that snake down to her hips , emphasizing the insane size and strength of her muscles. Her entire body is a symphony of perfectly defined , separated , and striated muscles , with every muscle group perfectly balanced and proportionate , creating a sense of harmony and perfection in her hyper-muscular physique. Her body is a living , breathing testament to the extremes of human potential , a grotesque , exaggerated parody of a female bodybuilder that leaves the viewer in awe of her insane , balanced , hyper-muscular physique. Her steel-bending pose is a testament to her insane , unnatural strength , with her massive , veined arms straining against the metal , her veins popping and her muscles trembling with the effort. Her entire body is glistening with sweat , catching the light and emphasizing every insane detail and definition of her muscles , from her massive , rounded biceps to her perfectly defined , separated , and striated abs , and her rock-hard , defined calves. Her expression is one of pure , unadulterated confidence and dominance , a fierce , determined look that seems to dare anyone to challenge her insane , unnatural strength. She is the embodiment of raw , unbridled power , a living , breathing testament to the extremes of human potential , and a grotesque , exaggerated parody of a female bodybuilder that leaves the viewer in awe of her insane , balanced , hyper-muscular physique. Her body is a perfect blend of insane , exaggerated muscle size and perfect , balanced proportions , creating a sense of harmony and perfection in her hyper-muscular physique. Her steel-bending pose emphasizes the insane strength in her arms and shoulders , with her massive biceps and forearms straining against the metal , her veins popping and her muscles trembling with the effort. Her back is arched slightly , emphasizing the insane width and mass of her lats and rhomboids , and the deep , defined cuts between her muscle groups. Her hips are thrust forward slightly , emphasizing the insane curvature of her hips and the massive , round peak of her glutes , which are perfectly rounded and firm , like two massive , round boulders resting on her hips. Her legs are slightly bent , emphasizing the insane size and definition of her quads and hamstrings , with her calves perfectly defined and separated , creating an insane amount of detail and definition. Her bosom is perfectly rounded and firm , defying gravity and straining against her tiny bikini top , with visible , popping veins that snake down to her abdomen , emphasizing the insane size and strength of her muscles. Her abs are perfectly defined and separated , creating an insane amount of detail and definition , with a deep , defined eight-pack and a pronounced V-line that emphasizes her insanely curvaceous lower body. Her obliques are perfectly defined and separated , creating an insane amount of detail and definition , with visible , popping veins that snake down to her hips , emphasizing the insane size and strength of her muscles. Her entire body is a symphony of perfectly defined , separated , and striated muscles , with every muscle group perfectly balanced and proportionate , creating a sense of harmony and perfection in her hyper-muscular physique. Her body is a living , breathing testament to the extremes of human potential , a grotesque , exaggerated parody of a female bodybuilder that leaves the viewer in awe of her insane , balanced , hyper-muscular physique. Her steel-bending pose is a testament to her insane , unnatural strength , with her massive , veined arms straining against the metal , her veins popping and her muscles trembling with the effort. Her entire body is glistening with sweat , catching the light and emphasizing every insane detail and definition of her muscles , from her massive , rounded biceps to her perfectly defined , separated , and striated abs , and her rock-hard , defined calves. Her expression is one of pure , unadulterated confidence and dominance , a fierce , determined look that seems to dare anyone to challenge her insane , unnatural strength. She is the embodiment of raw , unbridled power , a living , breathing testament to the extremes of human potential , and a grotesque , exaggerated parody of a female bodybuilder that leaves the viewer in awe of her insane , balanced , hyper-muscular physique. Her body is a perfect blend of insane , exaggerated muscle size and perfect , balanced proportions , creating a sense of harmony and perfection in her hyper-muscular physique. Her steel-bending pose emphasizes the insane strength in her arms and shoulders , with her massive biceps and forearms straining against the metal , her veins popping and her muscles trembling with the effort. Her back is arched slightly , emphasizing the insane width and mass of her lats and rhomboids , and the deep , defined cuts between her muscle groups. Her hips are thrust forward slightly , emphasizing the insane curvature of her hips and the massive , round peak of her glutes , which are perfectly rounded and firm , like two massive , round boulders resting on her hips. Her legs are slightly bent , emphasizing the insane size and definition of her quads and hamstrings , with her calves perfectly defined and separated , creating an insane amount of detail and definition. Her bosom is perfectly rounded and firm , defying gravity and straining against her tiny bikini top , with visible , popping veins that snake down to her abdomen , emphasizing the insane size and strength of her muscles. Her abs are perfectly defined and separated , creating an insane amount of detail and definition , with a deep , defined eight-pack and a pronounced V-line that emphasizes her insanely curvaceous lower body. Her obliques are perfectly defined and separated , creating an insane amount of detail and definition , with visible , popping veins that snake down to her hips , emphasizing the insane size and strength of her muscles. Her entire body is a symphony of perfectly defined , separated , and striated muscles , with every muscle group perfectly balanced and proportionate , creating a sense of harmony and perfection in her hyper-muscular physique. Her body is a living , breathing testament to the extremes of human potential , a grotesque , exaggerated parody of a female bodybuilder that leaves the viewer in awe of her insane , balanced , hyper-muscular physique. Her steel-bending pose is a testament to her insane , unnatural strength , with her massive , veined arms straining against the metal , her veins popping and her muscles trembling with the effort. Her entire body is glistening with sweat , catching the light and emphasizing every insane detail and definition of her muscles , from her massive , rounded biceps to her perfectly defined , separated , and striated abs , and her rock-hard , defined calves. Her expression is one of pure , unadulterated confidence and dominance , a fierce , determined look that seems to dare anyone to challenge her insane , unnatural strength. She is the embodiment of raw , unbridled power , a living , breathing testament to the extremes of human potential , and a grotesque , exaggerated parody of a female bodybuilder that leaves the viewer in awe of her insane , balanced , hyper-muscular physique. Her body is a perfect blend of insane , exaggerated muscle size and perfect , balanced proportions , creating a sense of harmony and perfection in her hyper-muscular physique. Her steel-bending pose emphasizes the insane strength in her arms and shoulders , with her massive biceps and forearms straining against the metal , her veins popping and her muscles trembling with the effort. Her back is arched slightly , emphasizing the insane width and mass of her lats and rhomboids , and the deep , defined cuts between her muscle groups. Her hips are thrust forward slightly , emphasizing the insane curvature of her hips and the massive , round peak of her glutes , which are perfectly rounded and firm , like two massive , round boulders resting on her hips. Her legs are slightly bent , emphasizing the insane size and definition of her quads and hamstrings , with her calves perfectly defined and separated , creating an insane amount of detail and definition. Her bosom is perfectly rounded and firm , defying gravity and straining against her tiny bikini top , with visible , popping veins that snake down to her abdomen , emphasizing the insane size and strength of her muscles. Her abs are perfectly defined and separated , creating an insane amount of detail and definition , with a deep , defined eight-pack and a pronounced V-line that emphasizes her insanely curvaceous lower body. Her obliques are perfectly defined and separated , creating an insane amount of detail and definition , with visible , popping veins that snake down to her hips , emphasizing the insane size and strength of her muscles. Her entire body is a symphony of perfectly defined , separated , and striated muscles , with every muscle group perfectly balanced and proportionate , creating a sense of harmony and perfection in her hyper-muscular physique. Her body is a living , breathing testament to the extremes of human potential , a grotesque , exaggerated parody of a female bodybuilder that leaves the viewer in awe of her insane , balanced , hyper-muscular physique. Her steel-bending pose is a testament to her insane , unnatural strength , with her massive , veined arms straining against the metal , her veins popping and her muscles trembling with the effort. Her entire body is glistening with sweat , catching the light and emphasizing every insane detail and definition of her muscles , from her massive , rounded biceps to her perfectly defined , separated , and striated abs , and her rock-hard , defined calves. Her expression is one of pure , unadulterated confidence and dominance , a fierce , determined look that seems to dare anyone to challenge her insane , unnatural strength. She is the embodiment of raw , unbridled power , a living , breathing testament to the extremes of human potential , and a grotesque , exaggerated parody ,
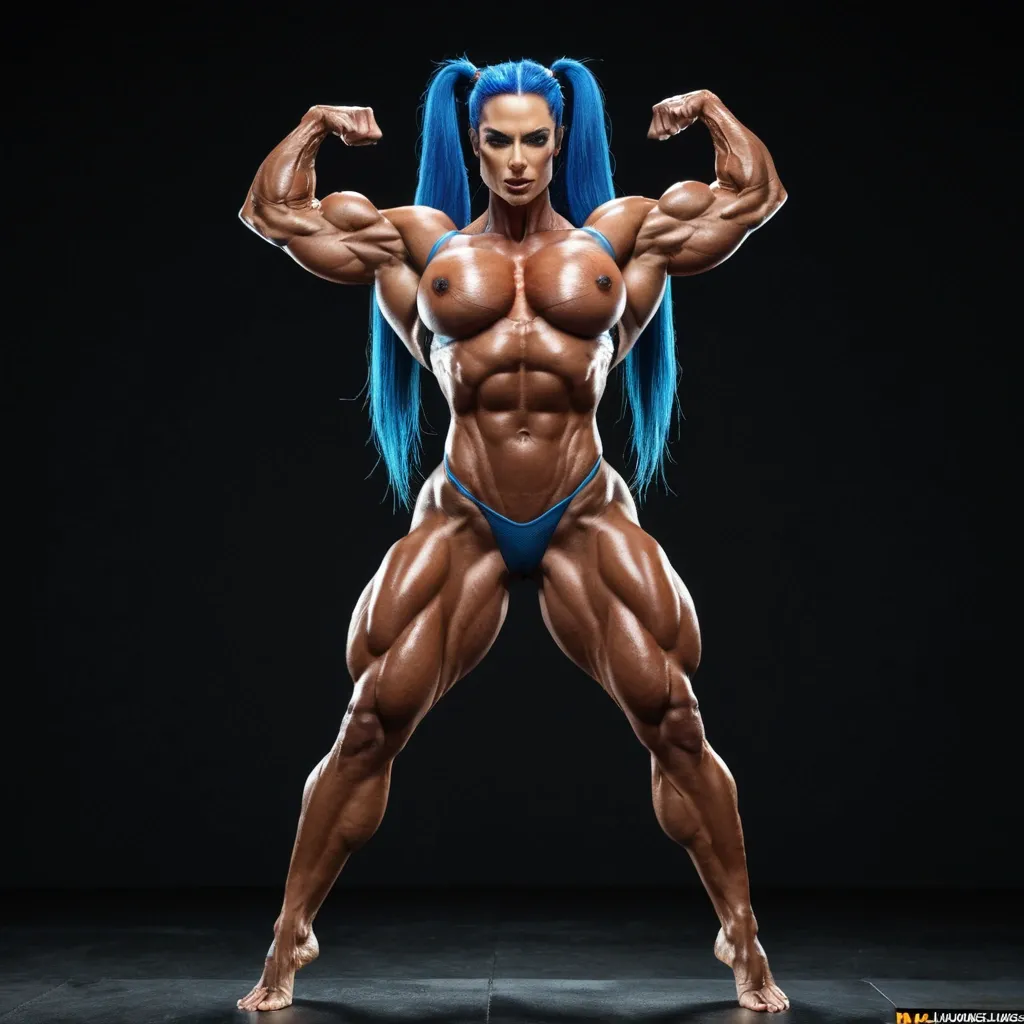
A hyper-muscular woman with bright blue hair styled in two high ponytails stands confidently against a dark studio background. She is performing a powerful front double biceps pose with both arms flexed , showcasing incredibly large , vascular muscles that seem to push the boundaries of human physiology. Her biceps are monstrous , each arm larger than most men's thighs , with explosive , vein-popping definition that creates a jaw-dropping , rounded peak at the top of her arms. Her deltoids are equally impressive , creating a perfectly symmetrical , rounded cap on her shoulders that seems to stretch her skin to its limits. Her forearms are thick and powerful , with prominent veins snaking down to her massive hands. Her skin is deeply tanned and glistening with sweat , highlighting the absurd level of muscle definition and striations that cover every inch of her body. Her abdominal muscles are so shredded that they create a deep , intricate web of lines and grooves , with each individual muscle fiber visible , giving her an almost otherworldly , hyper-realistic quality. Her obliques are carved so deeply that they create a dramatic , hourglass shape , emphasizing her tiny waist and massive , rounded glutes. Her thighs are like thick , powerful columns , with visible , pulsating veins running down their length , and her calves are so defined that they create a diamond-shaped peak at the back of her legs. Her chest is extraordinarily full and proportional to her hyper-muscular frame , stretching the fabric of her tight , short-sleeve white cropped t-shirt to its absolute limit. Her massive , rounded mounds create a deep , pronounced cleavage that seems to defy gravity , with the shirt struggling to contain her enormous assets , the fabric pulling so taut that it is translucent in places , revealing the defined muscles beneath. She pairs this with snug dark blue high-waisted denim shorts that accentuate her thick , ultra-defined quadriceps and glutes , with the shorts struggling to contain her massive thighs , creating a dramatic , heart-shaped silhouette. Her posture is tall and proud , centered in the frame , with studio lighting casting soft highlights across her sculpted physique , creating sharp shadows and highlights that emphasize every ridge and line of her insane physique. The background is a clean , solid dark olive or forest green to keep full focus on her. Her hyper-realistic , photorealistic physique is a fitness fantasy pushed to the extreme , with soft lighting that casts sharp shadows and highlights , emphasizing her strong anatomy and symmetrical composition. Every inch of her body is a testament to her dedication to fitness and her incredible genetic potential , making her a true editorial-style fitness magazine cover model. Her massive , symmetrical physique seems to defy the laws of nature , creating a breathtaking , almost surreal sight. ,
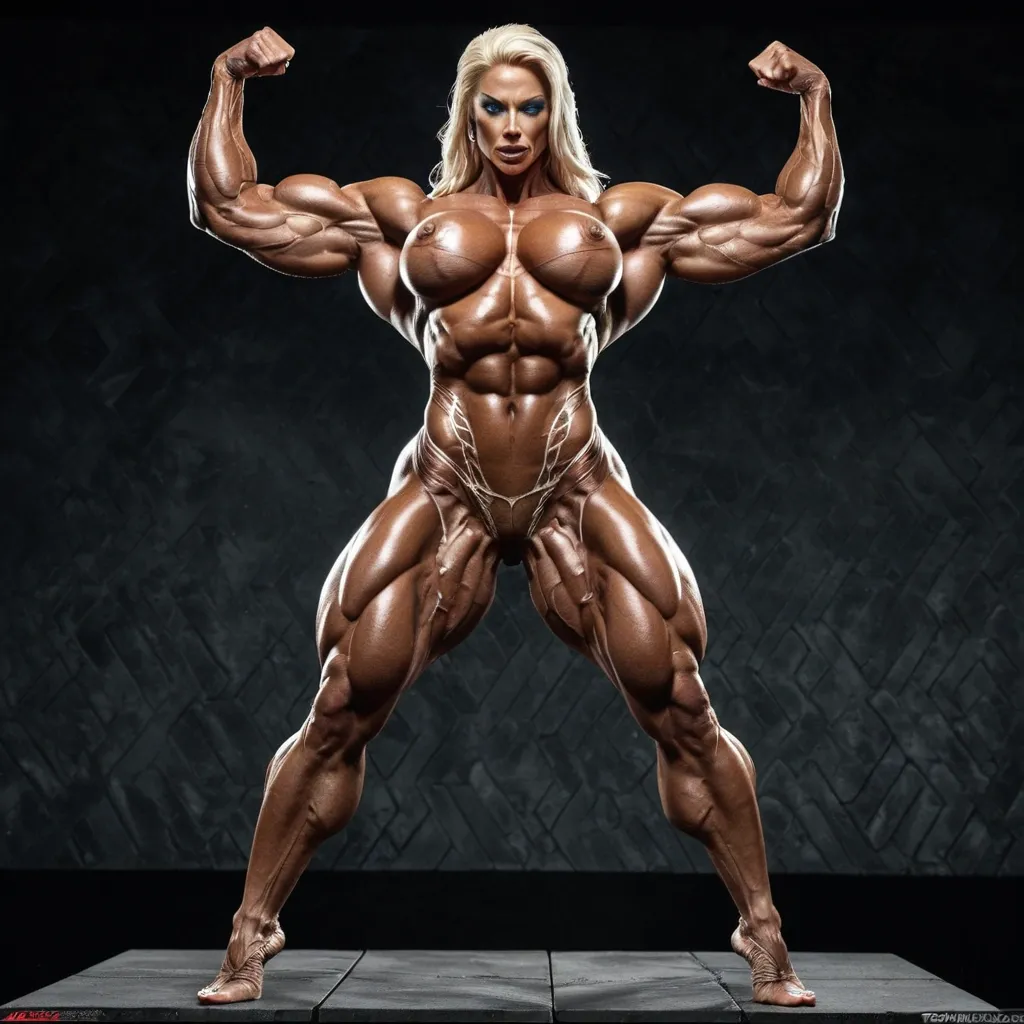
Generate an image of a blond goddess with cascading , golden hair that flows like a waterfall down her back , and intense , piercing blue eyes that seem to cut through the very darkness itself , leaving a trail of destruction in their wake. Her body is an absurd , hyper-realistic riot of muscles that push the boundaries of human anatomy to the very limits of imagination , a grotesque , exaggerated parody of a female bodybuilder , with muscles so large and defined that they seem to be bursting through her skin , creating an overwhelming sense of raw , unbridled power and strength. Her biceps are monstrous , easily the size of a man's thickest thighs , and are intricately veined , rock-hard , and perfectly spherical , like two massive , round boulders resting on her arms. They lead to forearms that are thick and powerful , like those of a seasoned blacksmith , with visible , popping veins that snake down to her hands , which are large and strong , with fingers that are thick and powerful. Her shoulders are incredibly broad and powerful , covered in a dense , rippling symphony of muscles that seem to go on forever , with deltoids that are massive , rounded , and perfectly defined , like two massive , round boulders resting on her shoulders , creating an extreme , exaggerated V-taper that seems to defy the laws of gravity , all narrowing down to an impossibly tiny , cinched waist that accentuates her ridiculously curvaceous hips and glutes. Her latissimus dorsi are colossal , giving her the appearance of a dark angel ready to take flight at any moment , with wings made of pure muscle , stretching out to her sides , and creating an insane amount of width and mass. Her back is a dense , rippling symphony of muscles , with every muscle group perfectly defined and separated , creating a hyper-realistic , grotesque parody of a female bodybuilder's back. Her abs are a deeply carved , perfectly defined eight-pack , each muscle group distinctly separated and defined , like the ridges of a washboard , leading down to a pronounced V-line that emphasizes her insanely curvaceous lower body , with obliques that are perfectly defined and separated , creating an insane amount of detail and definition. Her legs are thick and powerful , like those of a professional bodybuilder , with quad muscles that are perfectly spherical , hard as marble , and massive , like two massive , round boulders resting on her legs , with visible , popping veins that snake down to her feet. Her hamstrings are equally developed and visible , adding to the balanced , hyper-muscular look , with visible , popping veins that snake down to her feet , creating an insane amount of detail and definition. Her calves are rock-hard , defined , and sculpted from stone , like two massive , round boulders resting on her legs , completing the look of a perfectly balanced , hyper-muscular lower body , with visible , popping veins that snake down to her feet , creating an insane amount of detail and definition. Despite her insane , exaggerated , balanced muscle size , she maintains an hourglass figure , with a waist so small it seems to defy the laws of physics , creating an illusion of a wasp waist that accentuates her absurdly curvaceous hips and glutes , which are massive , round , and firm , like two massive , round boulders resting on her hips , with visible , popping veins that snake down to her thighs , creating an insane amount of detail and definition. Her bosom is massive , round , and firm , defying gravity and complementing her hyper-muscular frame , like two massive , round boulders resting on her chest , with visible , popping veins that snake down to her abdomen , creating an insane amount of detail and definition. They are so large and perfectly round that they strain against the tiny , barely-there bikini top or sports bra she wears , threatening to spill out and defy the constraints of her clothing , with visible , popping veins that snake down to her abdomen , creating an insane amount of detail and definition. Her pose is one of pure confidence , dominance , and raw , unbridled power , perhaps flexing her monstrous biceps , striking an intense bodybuilding pose , or showcasing her incredible , exaggerated , balanced physique from various angles , allowing the viewer to appreciate the insane level of detail and definition in her muscles , with visible , popping veins that snake down to her feet , creating an insane amount of detail and definition. The background is dark and dramatic , with intense , stark lighting that casts sharp , defined shadows , making her hyper-muscular body the sole focus of the scene , a beacon of power and strength in the darkness , with visible , popping veins that snake down to her feet , creating an insane amount of detail and definition. Add details like sweat glistening on her skin , catching the light and emphasizing the insane definition and separation of her muscles , a fierce , determined expression on her face , and visible muscle striations and pop to enhance the hyper-realistic and intense nature of the image , with visible , popping veins that snake down to her feet , creating an insane amount of detail and definition. Her muscles are so large and defined that they seem to be bursting through her skin , creating an overwhelming sense of raw , unbridled power and strength , as if her body is a living , breathing testament to the extremes of human potential , with visible , popping veins that snake down to her feet , creating an insane amount of detail and definition. Her bosom is so large and round that it strains against her top , adding to the hyper-realistic and intense nature of the image , with visible , popping veins that snake down to her abdomen , creating an insane amount of detail and definition. Every muscle group is perfectly balanced , creating a sense of harmony and perfection in her hyper-muscular physique , with visible , popping veins that snake down to her feet , creating an insane amount of detail and definition. She is a goddess of strength and power , a vision of hyper-muscular perfection that leaves the viewer in awe of her insane , exaggerated , balanced physique , with visible , popping veins that snake down to her feet , creating an insane amount of detail and definition. Her body is a grotesque , exaggerated parody of a female bodybuilder , with muscles so large and defined that they seem to be bursting through her skin , creating an overwhelming sense of raw , unbridled power and strength , as if her body is a living , breathing testament to the extremes of human potential , with visible , popping veins that snake down to her feet , creating an insane amount of detail and definition. Her bosom is so large and round that it strains against her top , adding to the hyper-realistic and intense nature of the image , with visible , popping veins that snake down to her abdomen , creating an insane amount of detail and definition. She is a goddess of strength and power , a vision of hyper-muscular perfection that leaves the viewer in awe of her insane , exaggerated , balanced physique , with visible , popping veins that snake down to her feet , creating an insane amount of detail and definition. ,


Bringing together creativity , technology and sustainability , the National Institute of Design in Hyderabad is a modern-day oasis for aspiring designers. Designed by world-renowned architect BV Doshi , this campus serves as a source of inspiration and a hub for innovation. Embracing the rich cultural heritage of Hyderabad while embracing cutting-edge design practices , the NID campus is a vibrant and dynamic space that fosters collaboration and growth. From textiles and product design to graphics and animation , students here are empowered to turn their artistic visions into tangible realities. Join us in this unique artistic journey and become a part of the design revolution that is shaping India's future.Zaha Hadid Architects thesis level design art and culture elements , 3D acadamic block hostel blocks oat landscape parking canteen sports complex interior view tree concept , cluster form , fuctional spaces , design evolution Modern architecture has incorporated the idea of incorporating open spaces , like lawns , into the design of buildings. These spaces serve not only as a part of the landscape , but also as interactive spaces where people can gather informally , hold cultural programs , and engage in social functions. The lawns can have built-in features like platforms and seating areas that enhance the outdoor experience. The presence of ancient monuments and open-air amphitheatres , surrounded by densely planted trees , adds to the aesthetic appeal and creates a unique atmosphere. Overall , lawns have become an integral part of modern architectural design , and their importance as a design criteria is being recognized and emphasized. Modern technology in architecture has enabled designers to address climate-specific challenges , such as the hot and dry climate in Ahmedabad. The design of the campus takes into account the climate and maximizes the use of natural light and ventilation to create comfortable and energy-efficient spaces. Courtyards are designed to remain in the shadow for most part of the day and sliding panels are installed to allow inflow of light into the workshops. Pockets of vegetation are incorporated into the design to provide shade and blend with the structure both inside and outside the building. The use of heat-resistant glass in metal frames for the workshops and rosewood frames for the studios helps to mitigate heat gain. The building is designed to capture wind from the riverside and cool the interiors through adjustable glazing and features like water bodies with jallis to filter cooled air. Overall , modern technology has enabled architects to create sustainable and comfortable buildings that respond to the local climate and environment. ,
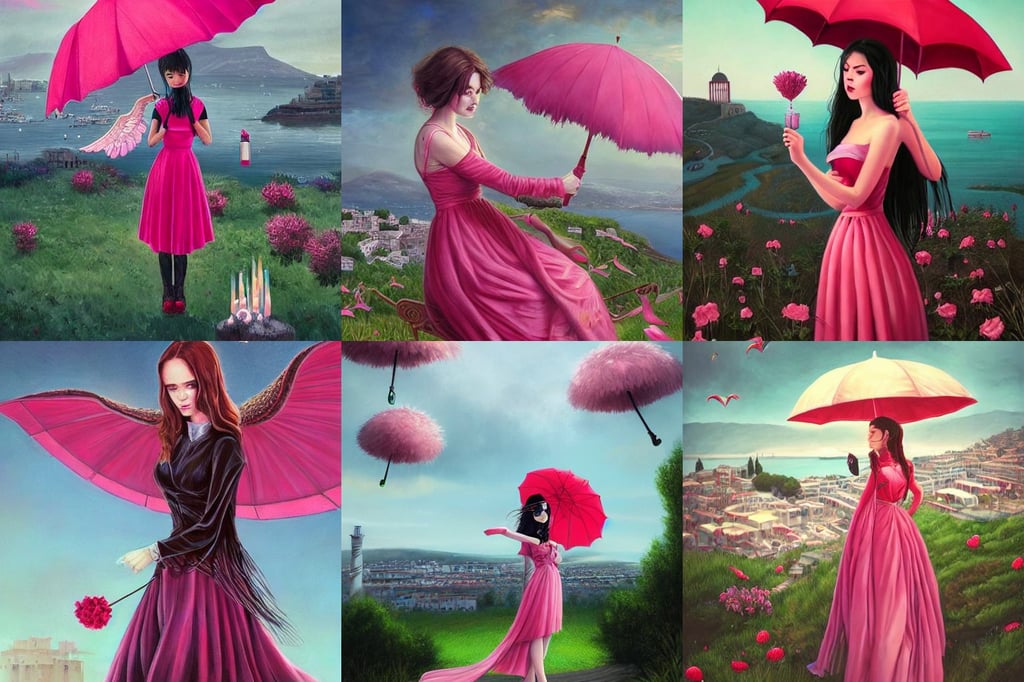
a portrait of a girl holding a pink pinky red umbrella , epic. In style of Greg Rutkowski , greek city in the background , ornate goth dress , by alex grey , huge feathery wings , gorgeous Kacey Rohl , mowing the lawn , luscious patty with sesame seeds , super graphically realistic detailed , holding a candle , red eyes ,

a real photo frame , A group of musicians in the jungle , handsome , black-eyed , green-eyed , looking_at_viewer , solo_focus , jewelry , long-haired , strong , Ottoman , ney , the law , it is me , different_instruments , trees , butterflies , birds , a foggy air , lawns , realistic , bracer , human_face , 3D ,

A group of musicians in the jungle , handsome , a real photo frame , black-eyed , green-eyed , looking_at_viewer , solo_focus , jewelry , long-haired , strong , Ottoman , ney , the law , it is me , different_instruments , trees , butterflies , birds , a foggy air , lawns , realistic , bracer , human_face , 3D ,

As soon as the built form is placed on site it generates its own space in and around it. Thus the outside open spaces are as much mportant a design criteria as inner Lawns are used for informal gathering , cultural program , etc. • The campus has been completely andscaped. Three platforms extend from he institute building in the lawn acting as built-in sit outs. There is also an ancient monument and open air amphitheatre having densely planted trees around it. Amphitheatre is also used for social unctions , fashion shows , etc. • Lawns are not only a feature of landscape but they act as interactive spaces. ,

Modern architecture has incorporated the idea of incorporating open spaces , like lawns , into the design of buildings. These spaces serve not only as a part of the landscape , but also as interactive spaces where people can gather informally , hold cultural programs , and engage in social functions. The lawns can have built-in features like platforms and seating areas that enhance the outdoor experience. The presence of ancient monuments and open-air amphitheatres , surrounded by densely planted trees , adds to the aesthetic appeal and creates a unique atmosphere. Overall , lawns have become an integral part of modern architectural design , and their importance as a design criteria is being recognized and emphasized. ,

As soon as the built form is placed on site it generates its own space in and around it. Thus the outside open spaces are as much mportant a design criteria as inner Lawns are used for informal gathering , cultural program , etc. • The campus has been completely andscaped. Three platforms extend from he institute building in the lawn acting as built-in sit outs. There is also an ancient monument and open air amphitheatre having densely planted trees around it. Amphitheatre is also used for social unctions , fashion shows , etc. • Lawns are not only a feature of landscape but they act as interactive spaces. ,

Brilliant and elegant Renaissance paintings , paintings of religious theology , the gods standing in the hall of the temple talking to each other , and in the morning the sky and the clouds are surrounded by the lawn and the hall is rich and full of sacred things,Vast scene , Oil Paint , Realistic , Photo ,


Bringing together creativity , technology and sustainability , the National Institute of Design in Hyderabad is a modern-day oasis for aspiring designers. Designed by world-renowned architect BV Doshi , this campus serves as a source of inspiration and a hub for innovation. Embracing the rich cultural heritage of Hyderabad while embracing cutting-edge design practices , the NID campus is a vibrant and dynamic space that fosters collaboration and growth. From textiles and product design to graphics and animation , students here are empowered to turn their artistic visions into tangible realities. Join us in this unique artistic journey and become a part of the design revolution that is shaping India's future.Zaha Hadid Architects thesis level design art and culture elements , 3D acadamic block hostel blocks oat landscape parking canteen sports complex interior view tree concept , cluster form , fuctional spaces , design evolution Modern architecture has incorporated the idea of incorporating open spaces , like lawns , into the design of buildings. These spaces serve not only as a part of the landscape , but also as interactive spaces where people can gather informally , hold cultural programs , and engage in social functions. The lawns can have built-in features like platforms and seating areas that enhance the outdoor experience. The presence of ancient monuments and open-air amphitheatres , surrounded by densely planted trees , adds to the aesthetic appeal and creates a unique atmosphere. Overall , lawns have become an integral part of modern architectural design , and their importance as a design criteria is being recognized and emphasized. Modern technology in architecture has enabled designers to address climate-specific challenges , such as the hot and dry climate in Ahmedabad. The design of the campus takes into account the climate and maximizes the use of natural light and ventilation to create comfortable and energy-efficient spaces. Courtyards are designed to remain in the shadow for most part of the day and sliding panels are installed to allow inflow of light into the workshops. Pockets of vegetation are incorporated into the design to provide shade and blend with the structure both inside and outside the building. The use of heat-resistant glass in metal frames for the workshops and rosewood frames for the studios helps to mitigate heat gain. The building is designed to capture wind from the riverside and cool the interiors through adjustable glazing and features like water bodies with jallis to filter cooled air. Overall , modern technology has enabled architects to create sustainable and comfortable buildings that respond to the local climate and environment. ,

Bringing together creativity , technology and sustainability , the National Institute of Design in Hyderabad is a modern-day oasis for aspiring designers. Designed by world-renowned architect BV Doshi , this campus serves as a source of inspiration and a hub for innovation. Embracing the rich cultural heritage of Hyderabad while embracing cutting-edge design practices , the NID campus is a vibrant and dynamic space that fosters collaboration and growth. From textiles and product design to graphics and animation , students here are empowered to turn their artistic visions into tangible realities. Join us in this unique artistic journey and become a part of the design revolution that is shaping India's future.Zaha Hadid Architects thesis level design art and culture elements , 3D acadamic block hostel blocks oat landscape parking canteen sports complex interior view tree concept , cluster form , fuctional spaces , design evolution Modern architecture has incorporated the idea of incorporating open spaces , like lawns , into the design of buildings. These spaces serve not only as a part of the landscape , but also as interactive spaces where people can gather informally , hold cultural programs , and engage in social functions. The lawns can have built-in features like platforms and seating areas that enhance the outdoor experience. The presence of ancient monuments and open-air amphitheatres , surrounded by densely planted trees , adds to the aesthetic appeal and creates a unique atmosphere. Overall , lawns have become an integral part of modern architectural design , and their importance as a design criteria is being recognized and emphasized. Modern technology in architecture has enabled designers to address climate-specific challenges , such as the hot and dry climate in Ahmedabad. The design of the campus takes into account the climate and maximizes the use of natural light and ventilation to create comfortable and energy-efficient spaces. Courtyards are designed to remain in the shadow for most part of the day and sliding panels are installed to allow inflow of light into the workshops. Pockets of vegetation are incorporated into the design to provide shade and blend with the structure both inside and outside the building. The use of heat-resistant glass in metal frames for the workshops and rosewood frames for the studios helps to mitigate heat gain. The building is designed to capture wind from the riverside and cool the interiors through adjustable glazing and features like water bodies with jallis to filter cooled air. Overall , modern technology has enabled architects to create sustainable and comfortable buildings that respond to the local climate and environment. ,

Bringing together creativity , technology and sustainability , the National Institute of Design in Hyderabad is a modern-day oasis for aspiring designers. Designed by world-renowned architect BV Doshi , this campus serves as a source of inspiration and a hub for innovation. Embracing the rich cultural heritage of Hyderabad while embracing cutting-edge design practices , the NID campus is a vibrant and dynamic space that fosters collaboration and growth. From textiles and product design to graphics and animation , students here are empowered to turn their artistic visions into tangible realities. Join us in this unique artistic journey and become a part of the design revolution that is shaping India's future.Zaha Hadid Architects thesis level design art and culture elements , 3D acadamic block hostel blocks oat landscape parking canteen sports complex interior view tree concept , cluster form , fuctional spaces , design evolution Modern architecture has incorporated the idea of incorporating open spaces , like lawns , into the design of buildings. These spaces serve not only as a part of the landscape , but also as interactive spaces where people can gather informally , hold cultural programs , and engage in social functions. The lawns can have built-in features like platforms and seating areas that enhance the outdoor experience. The presence of ancient monuments and open-air amphitheatres , surrounded by densely planted trees , adds to the aesthetic appeal and creates a unique atmosphere. Overall , lawns have become an integral part of modern architectural design , and their importance as a design criteria is being recognized and emphasized. ,

Bringing together creativity , technology and sustainability , the National Institute of Design in Hyderabad is a modern-day oasis for aspiring designers. Designed by world-renowned architect BV Doshi , this campus serves as a source of inspiration and a hub for innovation. Embracing the rich cultural heritage of Hyderabad while embracing cutting-edge design practices , the NID campus is a vibrant and dynamic space that fosters collaboration and growth. From textiles and product design to graphics and animation , students here are empowered to turn their artistic visions into tangible realities. Join us in this unique artistic journey and become a part of the design revolution that is shaping India's future.Zaha Hadid Architects thesis level design art and culture elements , 3D acadamic block hostel blocks oat landscape parking canteen sports complex interior view tree concept , cluster form , fuctional spaces , design evolution Modern architecture has incorporated the idea of incorporating open spaces , like lawns , into the design of buildings. These spaces serve not only as a part of the landscape , but also as interactive spaces where people can gather informally , hold cultural programs , and engage in social functions. The lawns can have built-in features like platforms and seating areas that enhance the outdoor experience. The presence of ancient monuments and open-air amphitheatres , surrounded by densely planted trees , adds to the aesthetic appeal and creates a unique atmosphere. Overall , lawns have become an integral part of modern architectural design , and their importance as a design criteria is being recognized and emphasized. ,

Bringing together creativity , technology and sustainability , the National Institute of Design in Hyderabad is a modern-day oasis for aspiring designers. Designed by world-renowned architect BV Doshi , this campus serves as a source of inspiration and a hub for innovation. Embracing the rich cultural heritage of Hyderabad while embracing cutting-edge design practices , the NID campus is a vibrant and dynamic space that fosters collaboration and growth. From textiles and product design to graphics and animation , students here are empowered to turn their artistic visions into tangible realities. Join us in this unique artistic journey and become a part of the design revolution that is shaping India's future.Zaha Hadid Architects thesis level design art and culture elements , 3D acadamic block hostel blocks oat landscape parking canteen sports complex interior view tree concept , cluster form , fuctional spaces , design evolution Modern architecture has incorporated the idea of incorporating open spaces , like lawns , into the design of buildings. These spaces serve not only as a part of the landscape , but also as interactive spaces where people can gather informally , hold cultural programs , and engage in social functions. The lawns can have built-in features like platforms and seating areas that enhance the outdoor experience. The presence of ancient monuments and open-air amphitheatres , surrounded by densely planted trees , adds to the aesthetic appeal and creates a unique atmosphere. Overall , lawns have become an integral part of modern architectural design , and their importance as a design criteria is being recognized and emphasized. Modern technology in architecture has enabled designers to address climate-specific challenges , such as the hot and dry climate in Ahmedabad. The design of the campus takes into account the climate and maximizes the use of natural light and ventilation to create comfortable and energy-efficient spaces. Courtyards are designed to remain in the shadow for most part of the day and sliding panels are installed to allow inflow of light into the workshops. Pockets of vegetation are incorporated into the design to provide shade and blend with the structure both inside and outside the building. The use of heat-resistant glass in metal frames for the workshops and rosewood frames for the studios helps to mitigate heat gain. The building is designed to capture wind from the riverside and cool the interiors through adjustable glazing and features like water bodies with jallis to filter cooled air. Overall , modern technology has enabled architects to create sustainable and comfortable buildings that respond to the local climate and environment. ,

As soon as the built form is placed on site it generates its own space in and around it. Thus the outside open spaces are as much mportant a design criteria as inner Lawns are used for informal gathering , cultural program , etc. • The campus has been completely andscaped. Three platforms extend from he institute building in the lawn acting as built-in sit outs. There is also an ancient monument and open air amphitheatre having densely planted trees around it. Amphitheatre is also used for social unctions , fashion shows , etc. • Lawns are not only a feature of landscape but they act as interactive spaces. ,

Bringing together creativity , technology and sustainability , the National Institute of Design in Hyderabad is a modern-day oasis for aspiring designers. Designed by world-renowned architect BV Doshi , this campus serves as a source of inspiration and a hub for innovation. Embracing the rich cultural heritage of Hyderabad while embracing cutting-edge design practices , the NID campus is a vibrant and dynamic space that fosters collaboration and growth. From textiles and product design to graphics and animation , students here are empowered to turn their artistic visions into tangible realities. Join us in this unique artistic journey and become a part of the design revolution that is shaping India's future.Zaha Hadid Architects thesis level design art and culture elements , 3D acadamic block hostel blocks oat landscape parking canteen sports complex interior view tree concept , cluster form , fuctional spaces , design evolution Modern architecture has incorporated the idea of incorporating open spaces , like lawns , into the design of buildings. These spaces serve not only as a part of the landscape , but also as interactive spaces where people can gather informally , hold cultural programs , and engage in social functions. The lawns can have built-in features like platforms and seating areas that enhance the outdoor experience. The presence of ancient monuments and open-air amphitheatres , surrounded by densely planted trees , adds to the aesthetic appeal and creates a unique atmosphere. Overall , lawns have become an integral part of modern architectural design , and their importance as a design criteria is being recognized and emphasized. Modern technology in architecture has enabled designers to address climate-specific challenges , such as the hot and dry climate in Ahmedabad. The design of the campus takes into account the climate and maximizes the use of natural light and ventilation to create comfortable and energy-efficient spaces. Courtyards are designed to remain in the shadow for most part of the day and sliding panels are installed to allow inflow of light into the workshops. Pockets of vegetation are incorporated into the design to provide shade and blend with the structure both inside and outside the building. The use of heat-resistant glass in metal frames for the workshops and rosewood frames for the studios helps to mitigate heat gain. The building is designed to capture wind from the riverside and cool the interiors through adjustable glazing and features like water bodies with jallis to filter cooled air. Overall , modern technology has enabled architects to create sustainable and comfortable buildings that respond to the local climate and environment. ,

Modern architecture has incorporated the idea of incorporating open spaces , like lawns , into the design of buildings. These spaces serve not only as a part of the landscape , but also as interactive spaces where people can gather informally , hold cultural programs , and engage in social functions. The lawns can have built-in features like platforms and seating areas that enhance the outdoor experience. The presence of ancient monuments and open-air amphitheatres , surrounded by densely planted trees , adds to the aesthetic appeal and creates a unique atmosphere. Overall , lawns have become an integral part of modern architectural design , and their importance as a design criteria is being recognized and emphasized. ,

Create an image where the scene shows a public square , surrounded by a diverse group of black slaves who have been freed from slavery. Their expressions reflect joy , hope and a new sense of freedom should include broken chains lying at the feet of General Urbina president of Ecuador , while a book or document represents the law of manumission. The scene is set in 1859 , the beginning of the republic. The color palette should be warm and the natural lighting should enhance the solemnity and jubilation of the moment. , 3D ,